
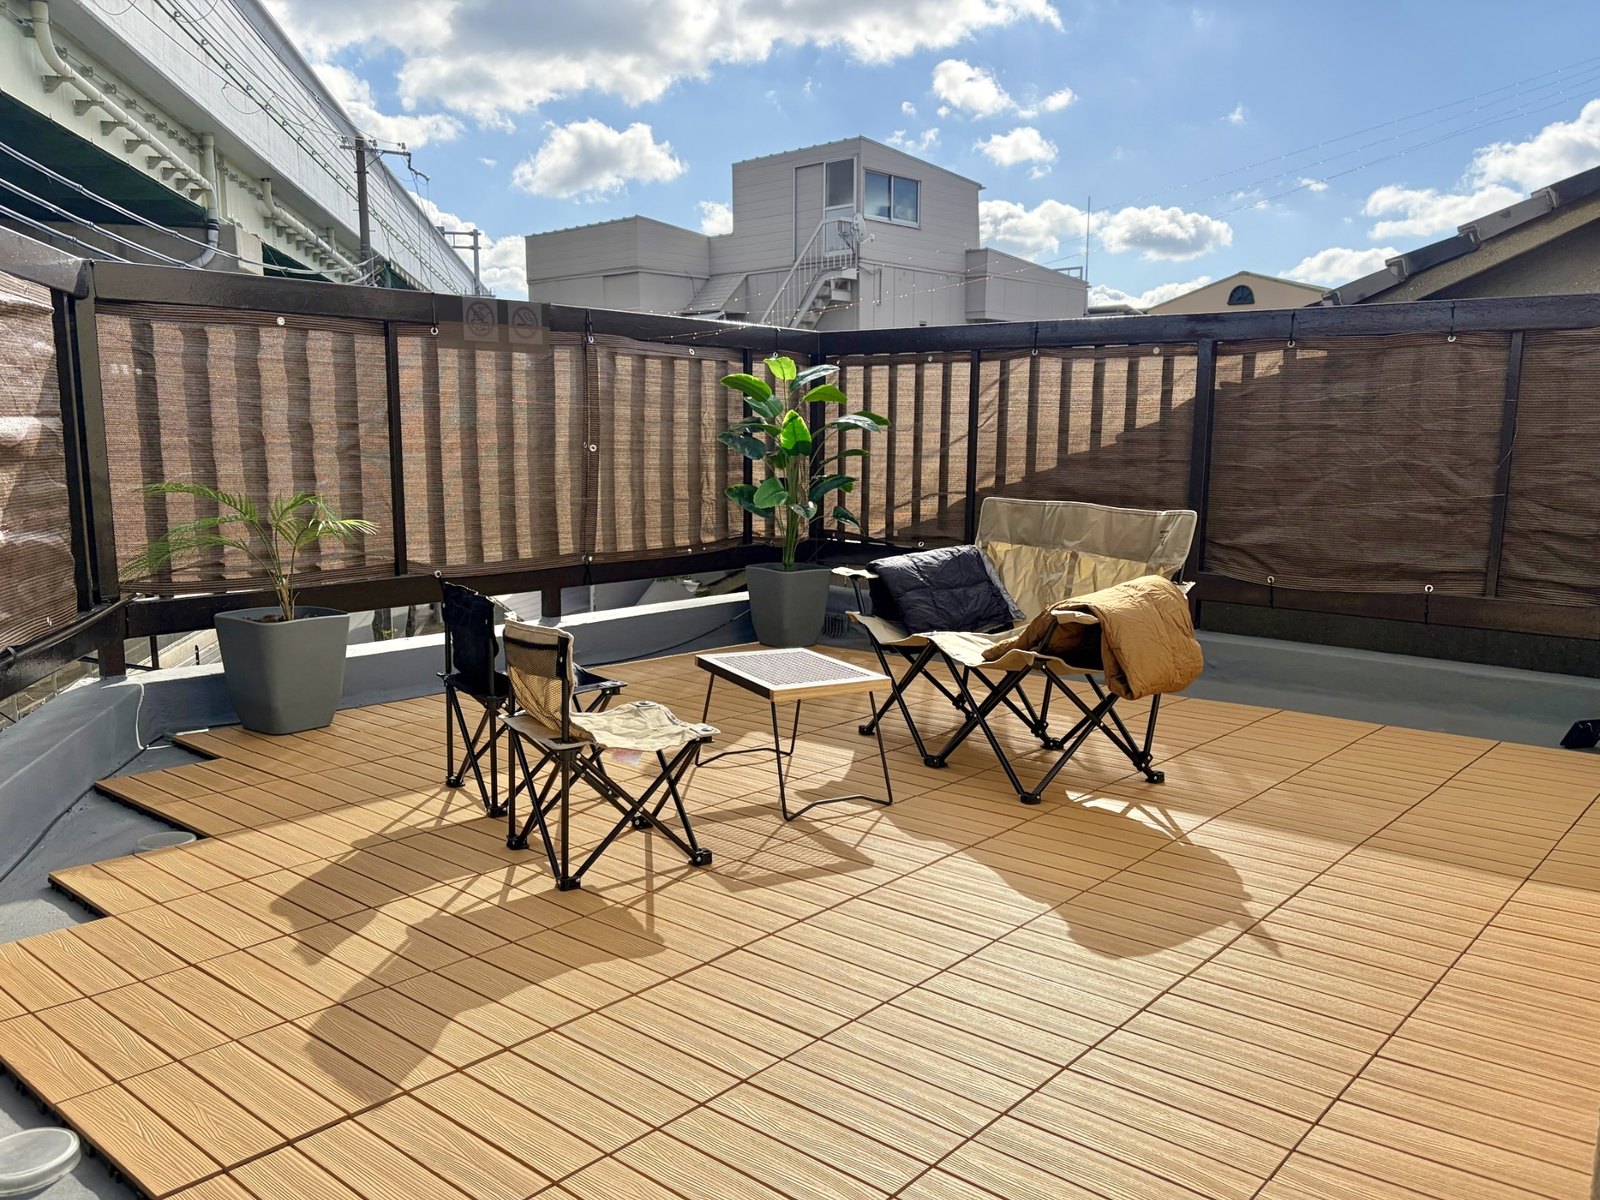
The House
Three floors, all of them yours
Living room, dining table, kitchen and bathroom on the ground floor. The bedroom upstairs, with a balcony where the washing machine is. And the roof on top of that, which is a terrace.
Every bit of it is yours for the stay. Nothing is shared, and nobody else comes in. In the evening you can switch on the string lights upstairs and stay out there as long as you like.
Downstairs
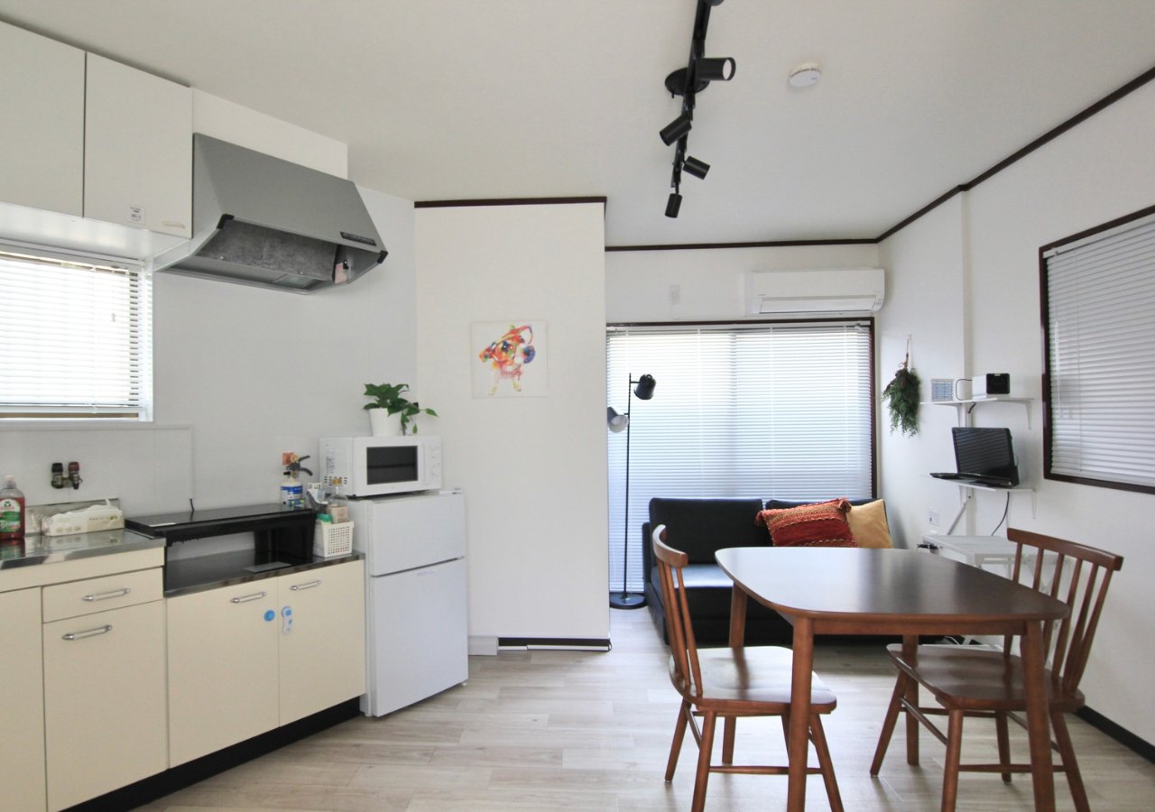
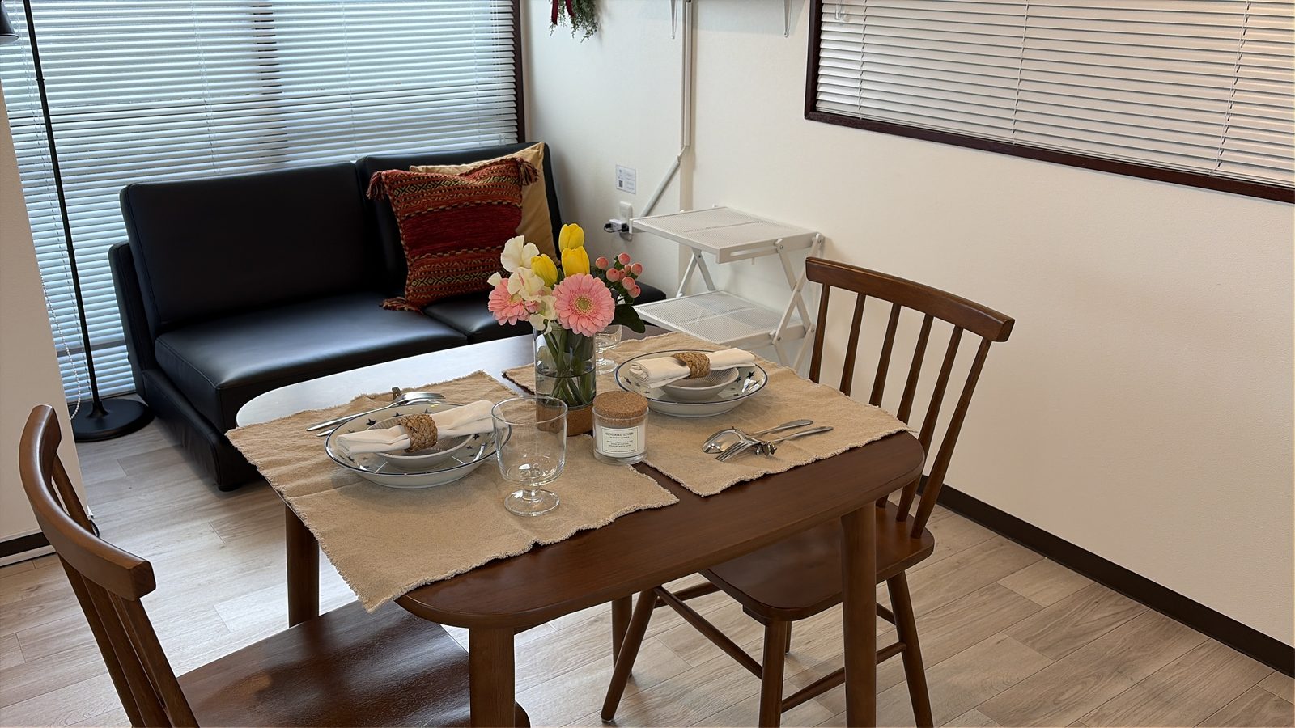
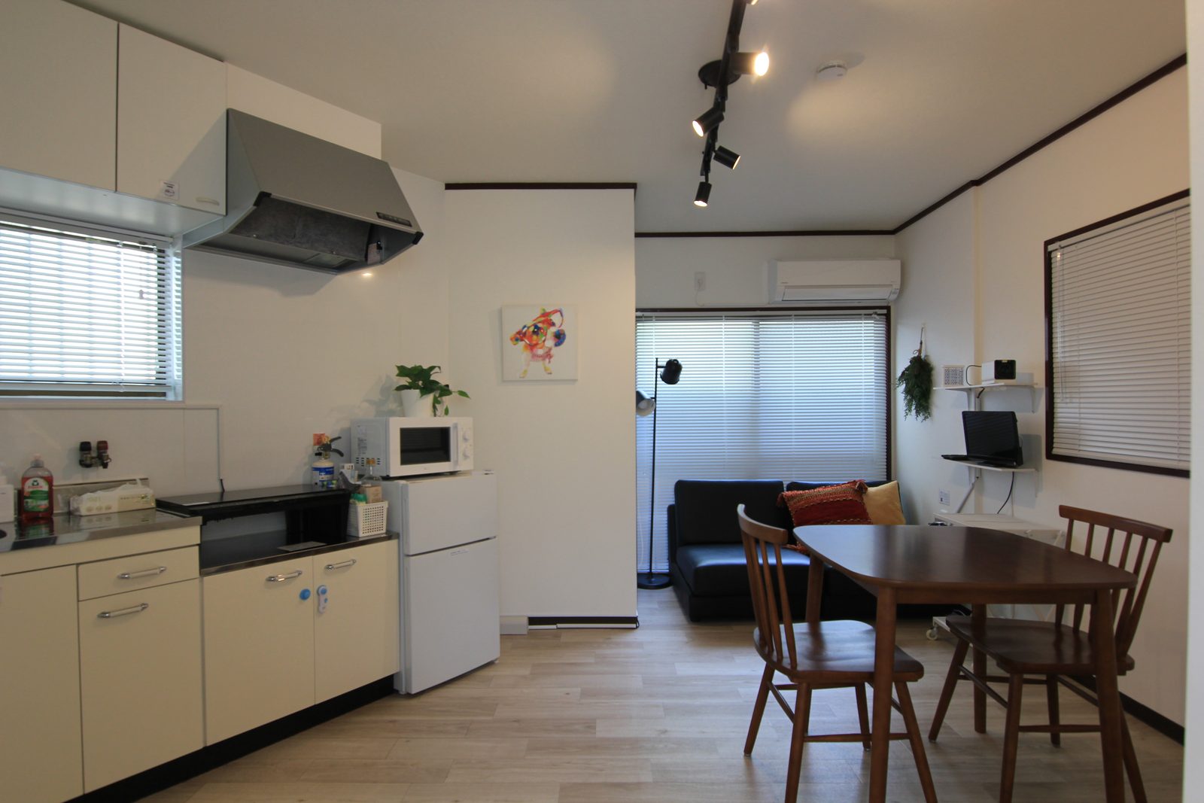
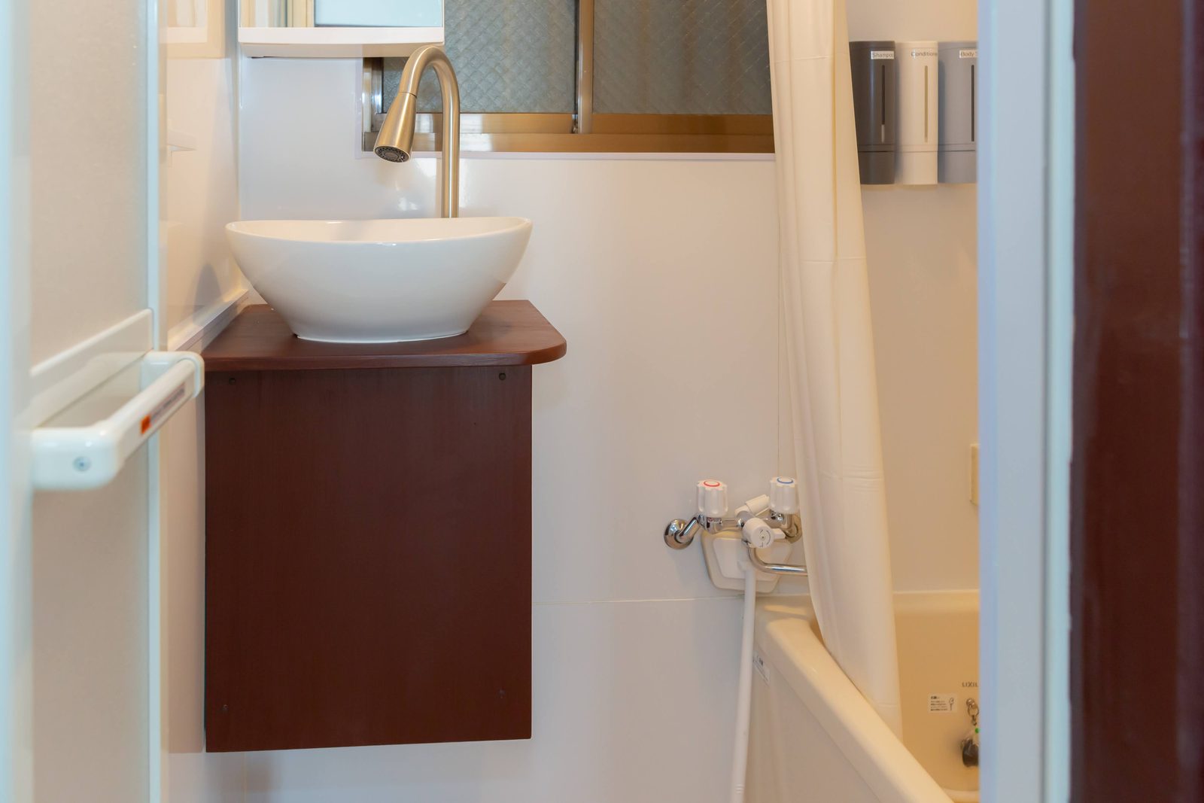
The kitchen is a proper one — everything you need to actually cook, not just make coffee. The supermarket is three or four minutes away.
The double sofa bed in the living room sleeps two more, which is how four people fit into a one-bedroom house.
Upstairs
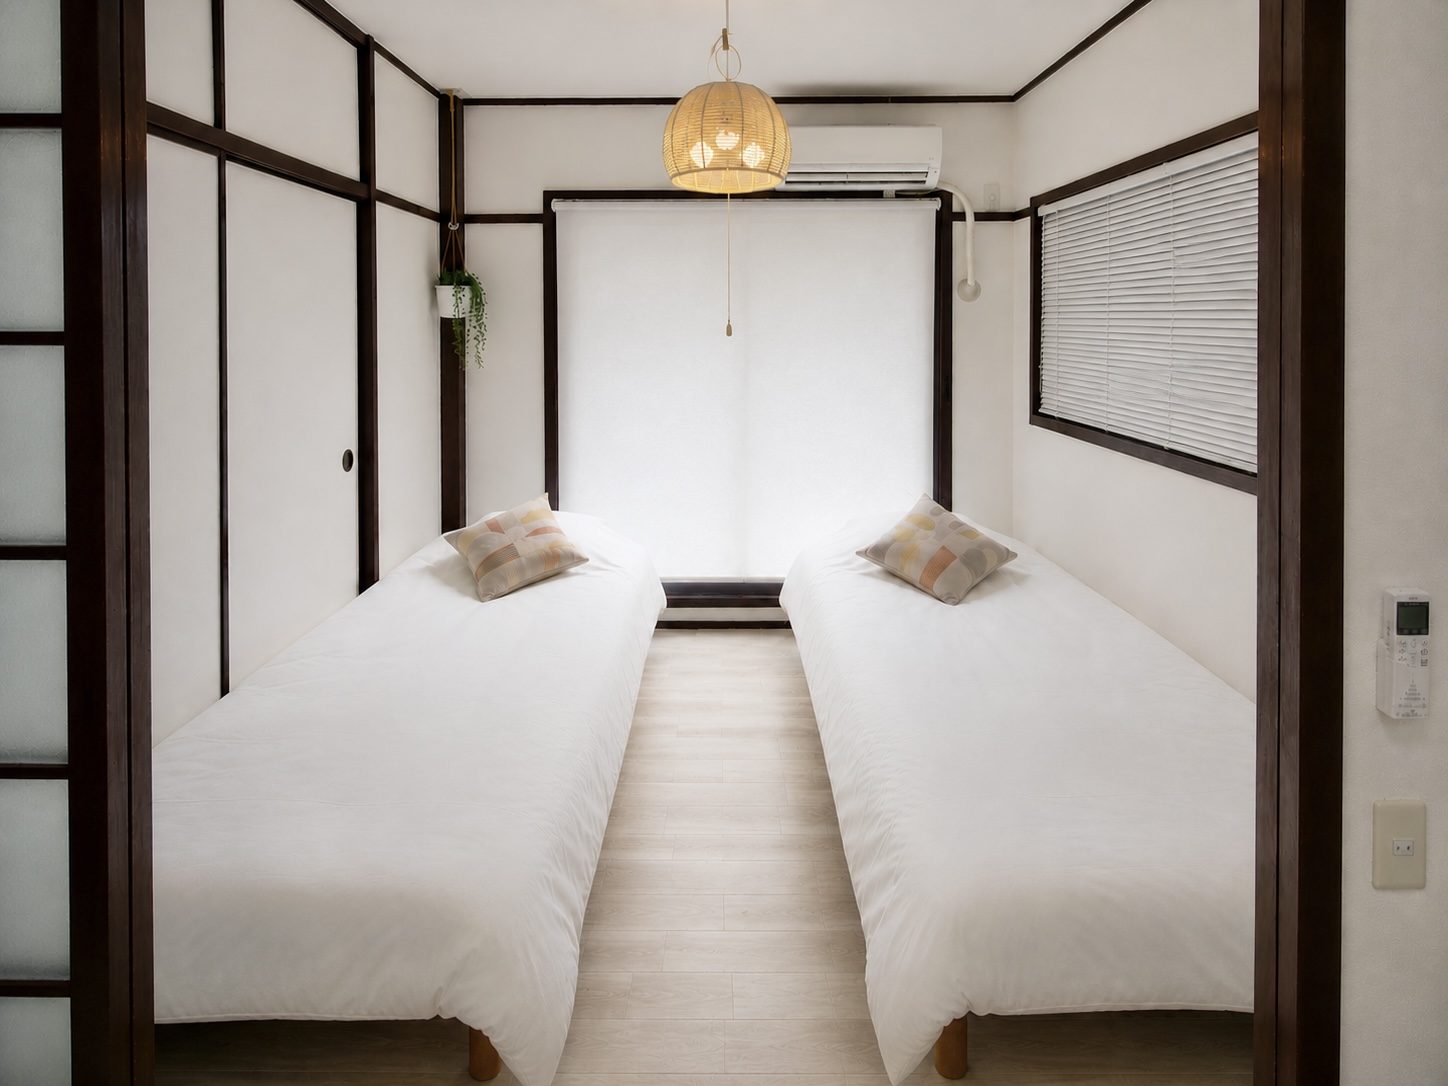
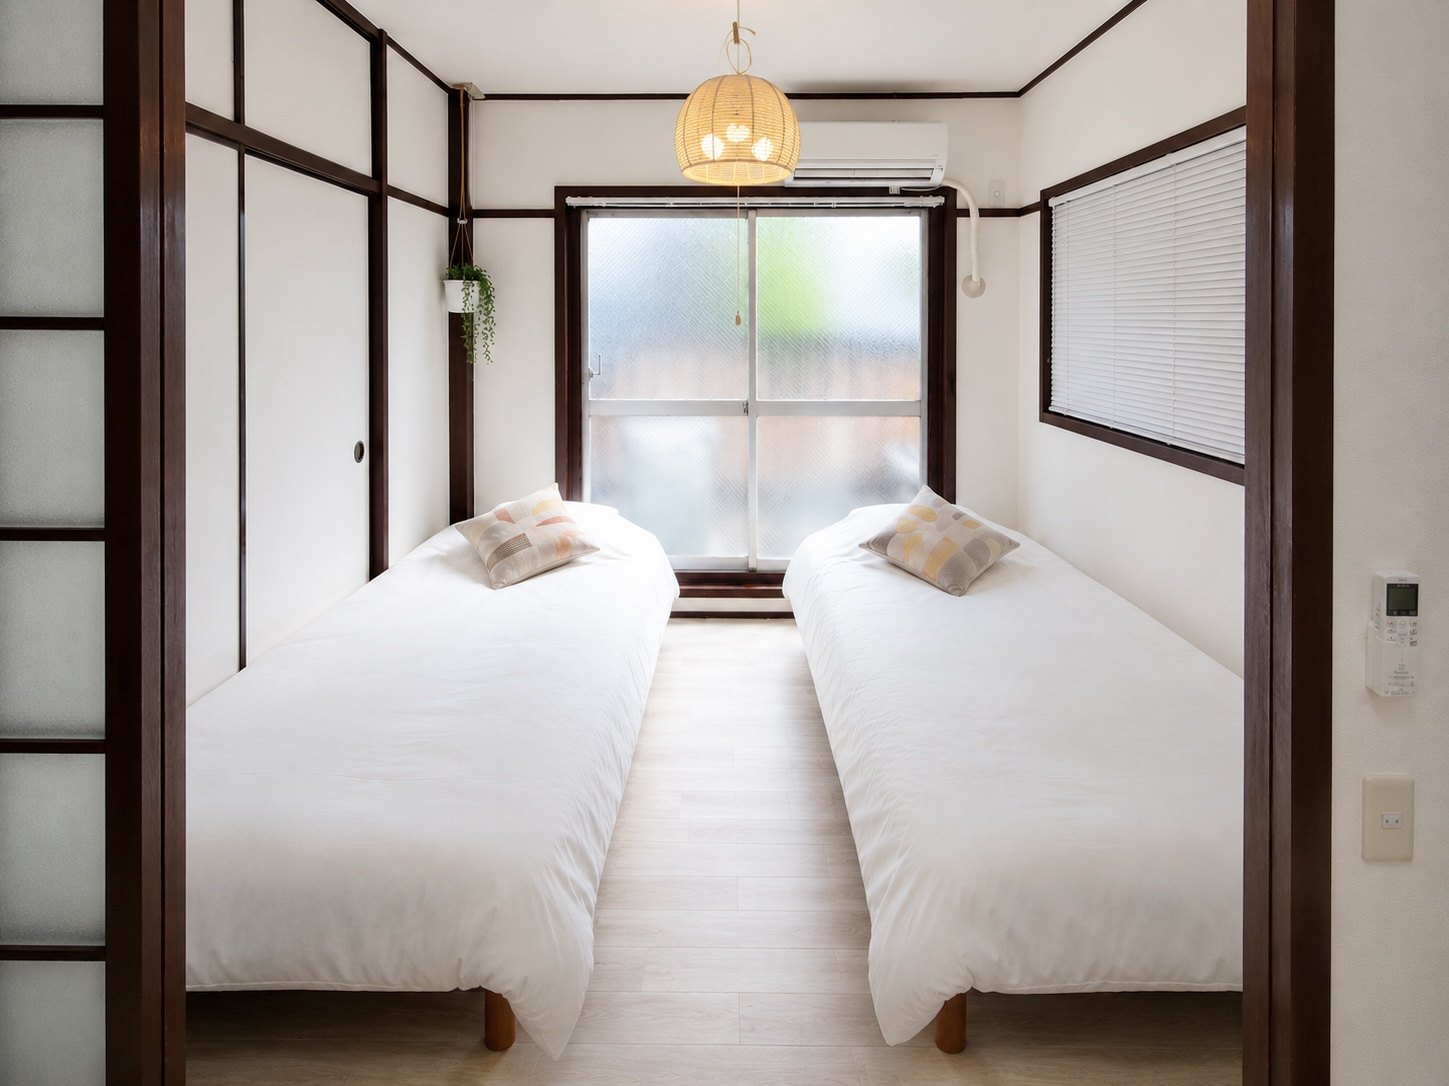
One bedroom, two single beds, done in a Japanese style. The second window here is polycarbonate and we fitted it ourselves, because the noise from the railway bothered us too. It doesn’t remove the sound, but it takes a good deal of the edge off in the room where you sleep.
The balcony off the bedroom has the washing machine on it.
The roof
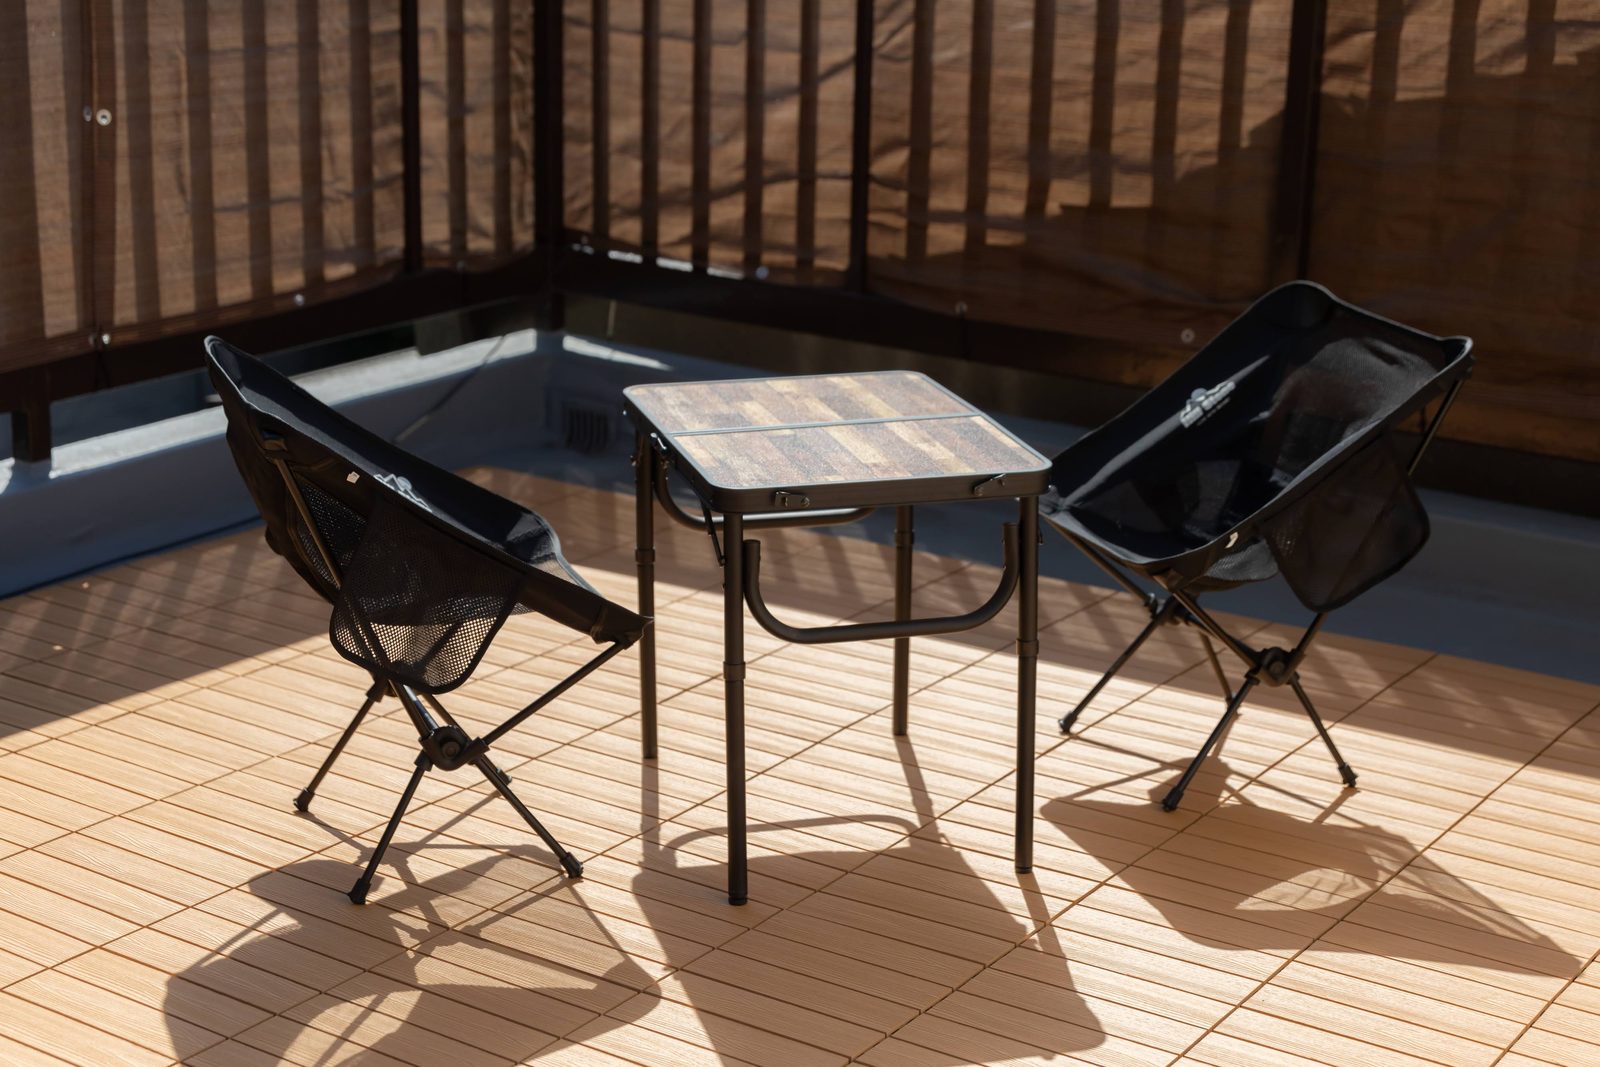
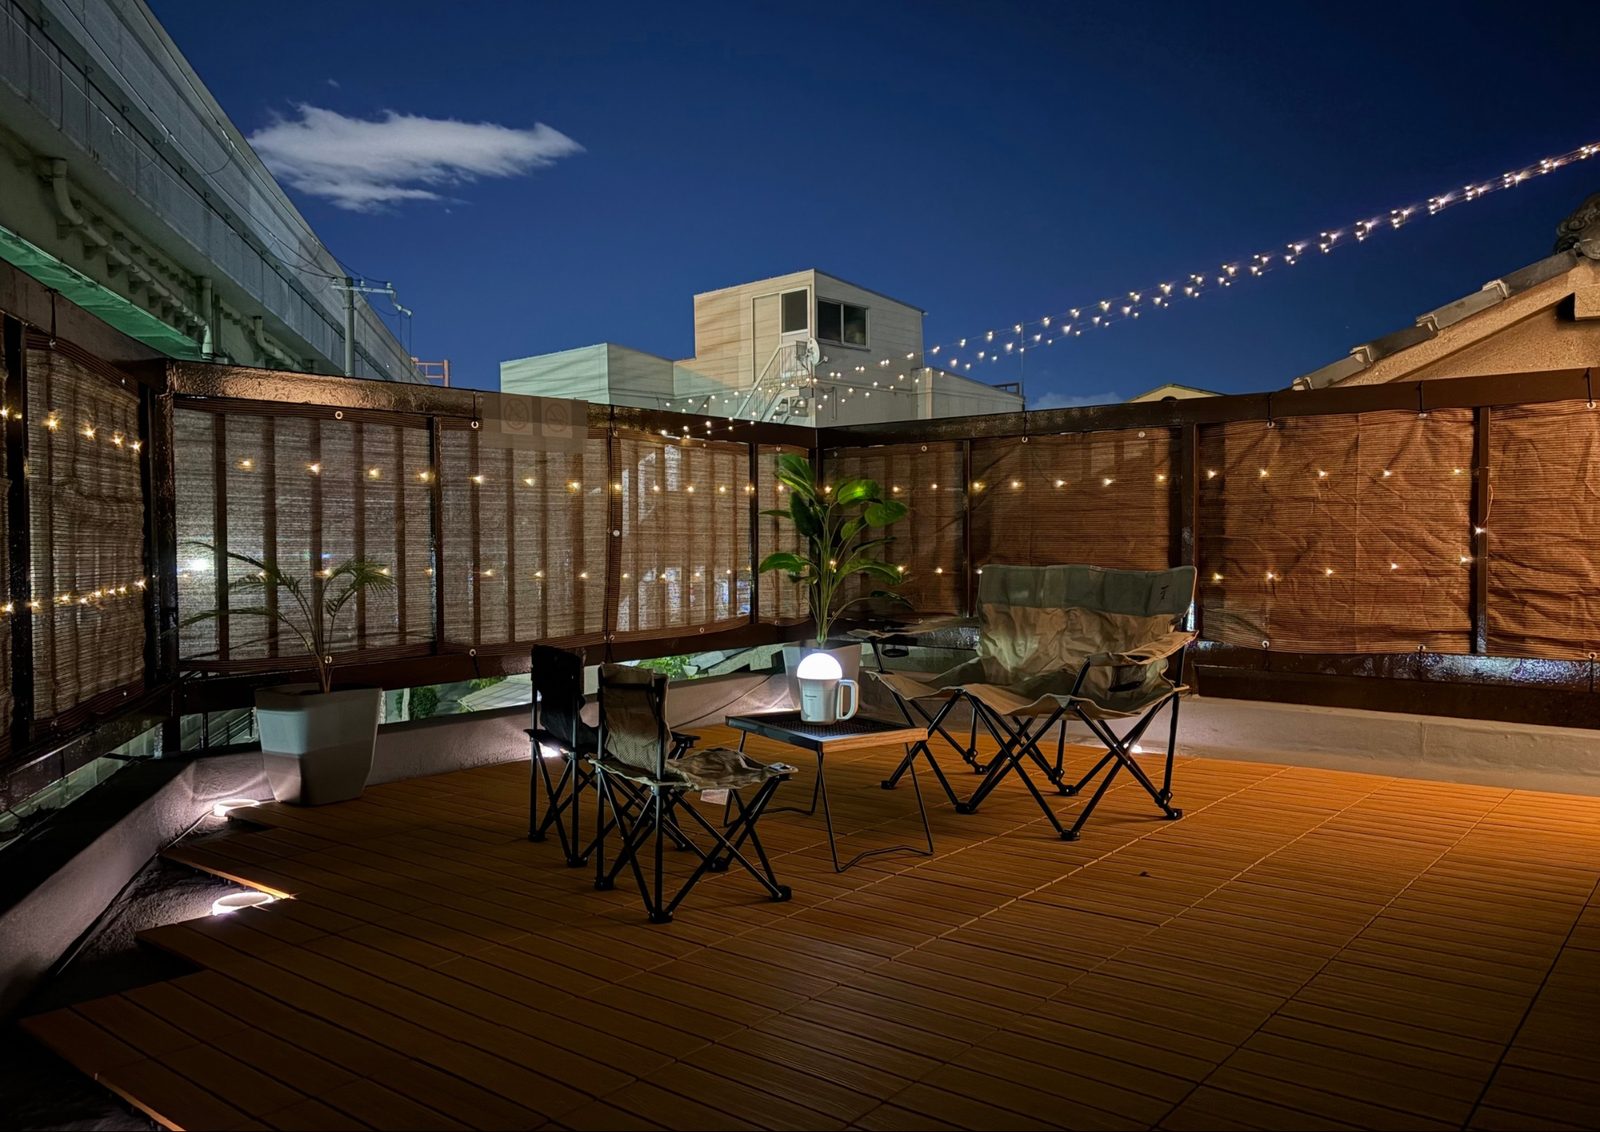
A private rooftop terrace, which in this part of Osaka is not a common thing to have. Breakfast up here in the morning; lights on in the evening.
The floor plan
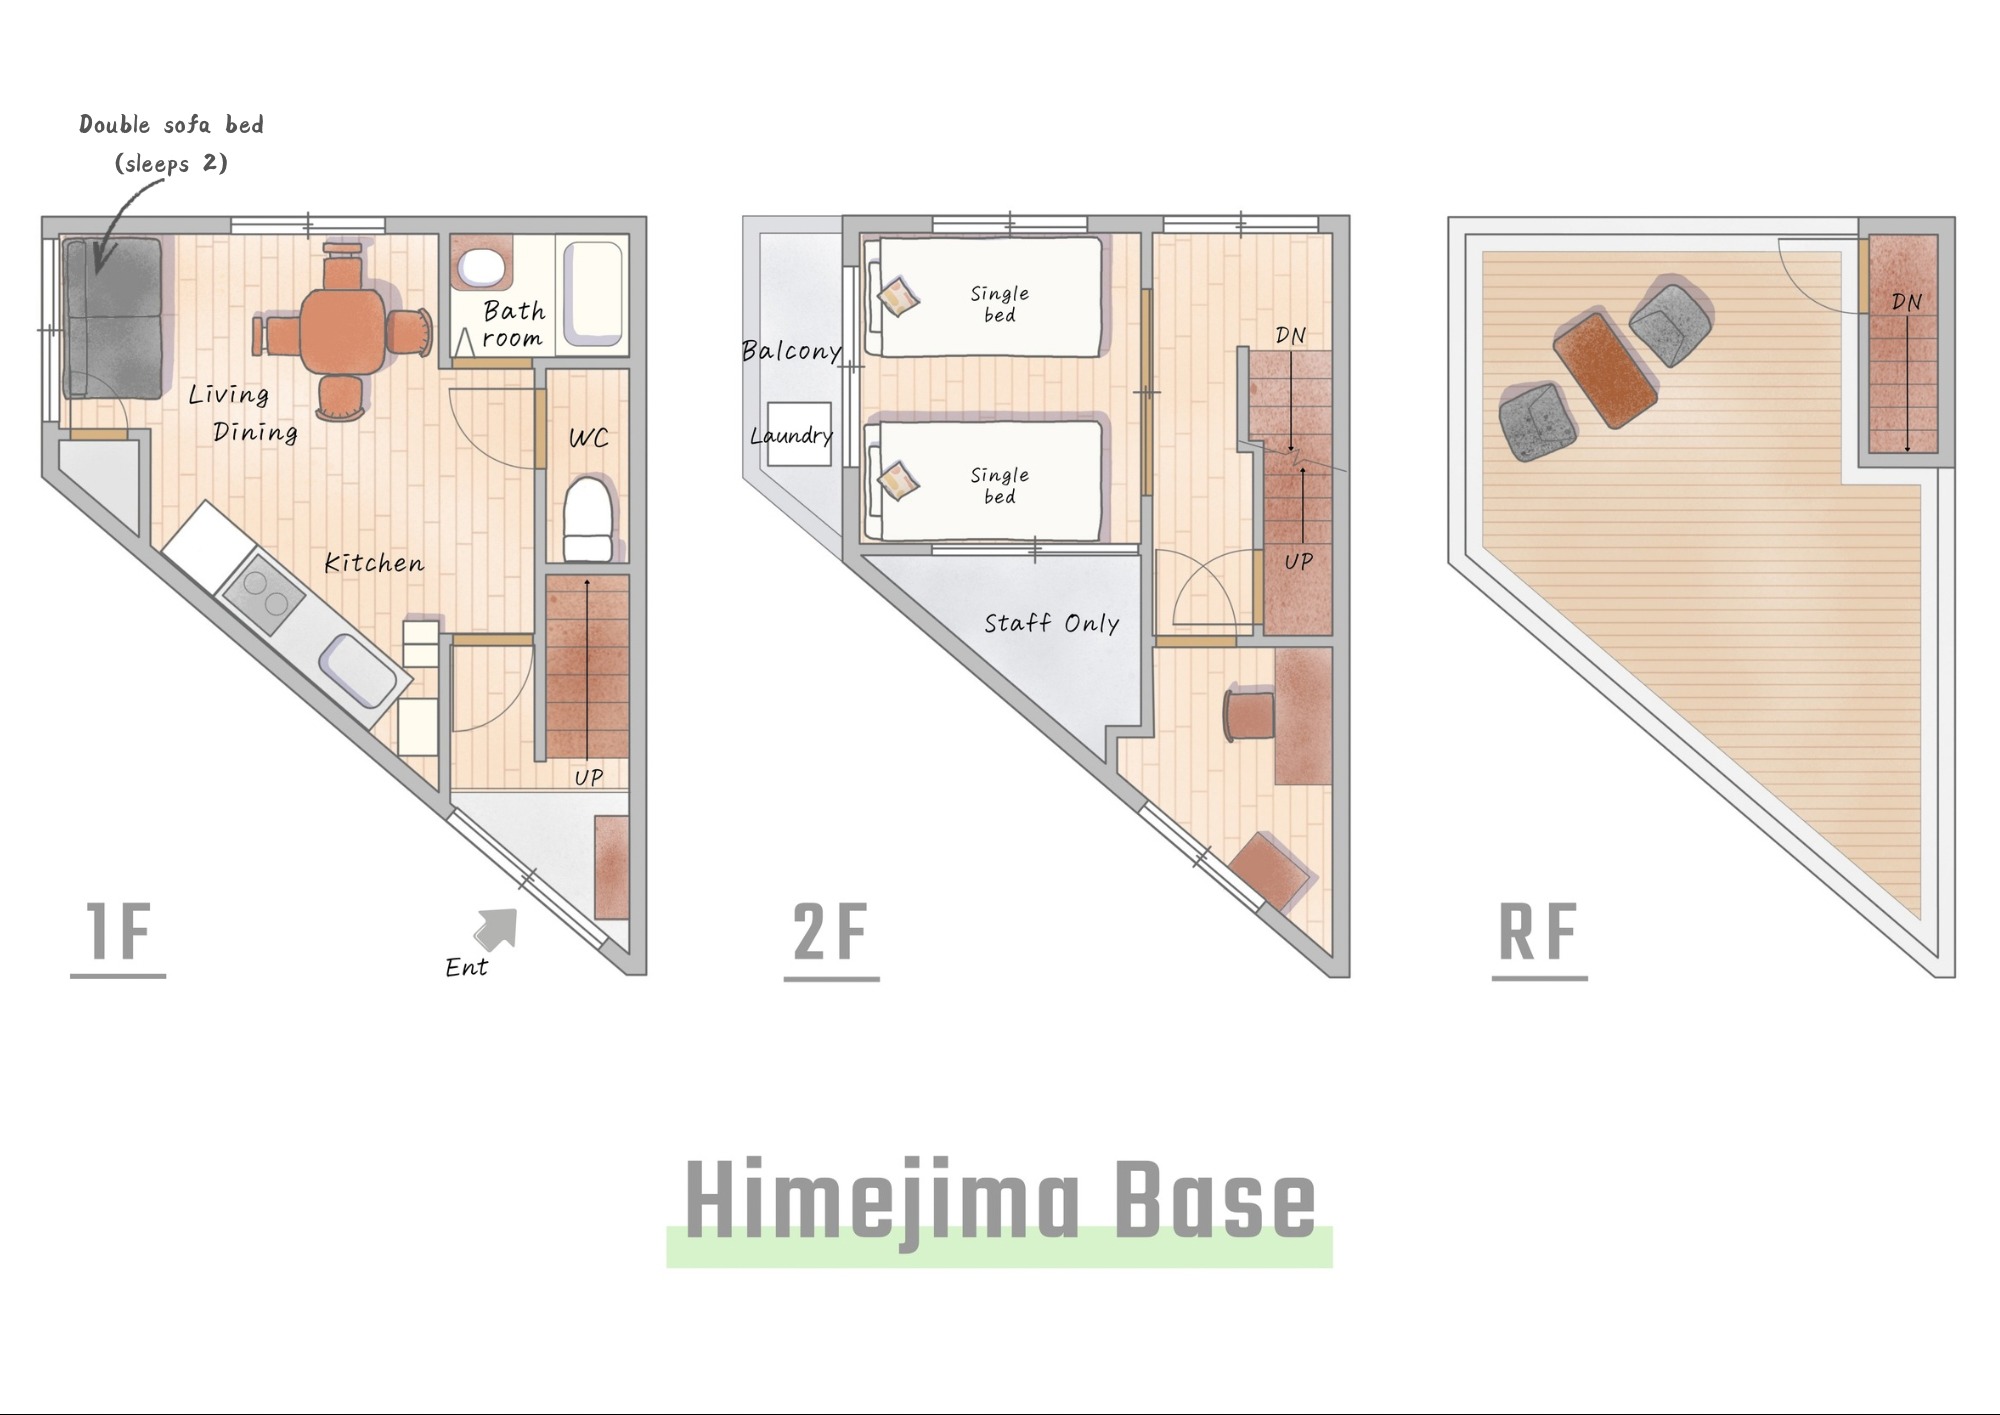
Ground floor — living room, dining, kitchen, bathroom
First floor — bedroom with two single beds, plus the balcony with the washing machine
Roof — the terrace
The double sofa bed downstairs sleeps two more.
| Guests | 4 |
| Bedroom | 1 |
| Beds | 3 |
| Bathroom | 1 |
| Size | 43 m² |
| Type | Entire house |
What the house comes with
- Wi-Fi
- Washer and dryer
- A full kitchen
- A projector
- Self check-in
- Non-smoking throughout
One or two other things
Given where the house sits, insects do sometimes get in during the summer months. We hope you’ll bear with us.
The house is near a railway line and an expressway, so you will hear trains and traffic at some times of day. We’d rather you knew now. More about that →